



Understanding the Vertical Axis Deviation Tester in Container Quality Control
2026-08-21 14:08In the packaging industry, the dimensional consistency of bottles and containers directly influences filling accuracy, labeling quality, capping performance, and overall product presentation. Among the many instruments used for quality assurance, the Vertical Axis Deviation Tester plays a critical role. This device is designed to measure the perpendicularity or vertical alignment of a container’s axis relative to its base. It is also widely referred to as a Bottle Perpendicularity Tester because bottles are among the most common test objects.
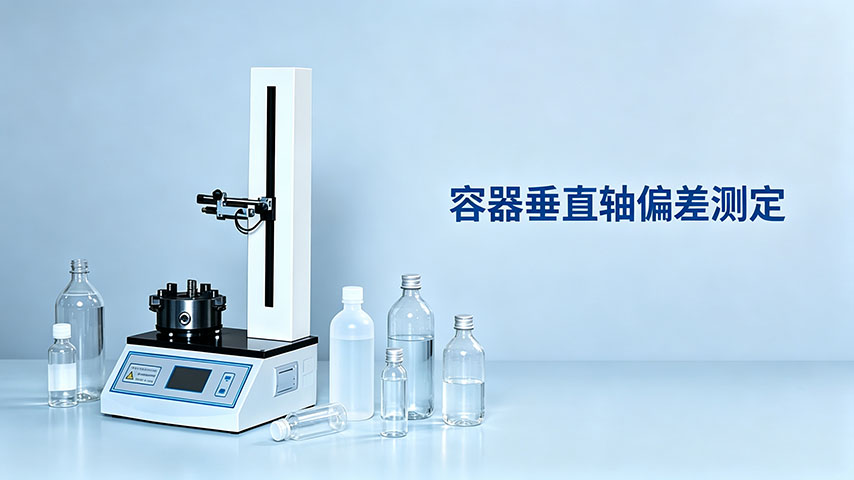
What Is Vertical Axis Deviation?
Vertical axis deviation refers to the angular difference between the central vertical axis of a container and a true perpendicular line drawn from its base. When a bottle is manufactured, its body should ideally stand perfectly upright. However, due to variations in blow molding, glass forming, or handling processes, the neck, body, or base may become slightly tilted. Even a small deviation can cause problems on high-speed filling lines, where misaligned bottles may be rejected, cause spills, or lead to improper capping.
The Vertical Axis Deviation Meter is the measurement tool used to quantify this deviation. It typically reports the tilt in millimeters or degrees over a specified height. The measurement is essential for bottles made of glass, PET, HDPE, and other plastic materials, as well as for containers used in the beverage, pharmaceutical, cosmetic, and food industries.

How a Vertical Axis Deviation Tester Works
A typical Electronic Vertical Axis Deviation Tester uses a digital indicator or a precision displacement sensor to measure the position of the container wall or neck at one or more heights. The container is placed on a rotating platform or held in a fixed position. As the container rotates, the sensor detects the maximum and minimum distance from a reference point. The difference between these values indicates the total run-out or deviation. The instrument then calculates the axis deviation based on the measurement height and the container geometry.
The Digital Vertical Axis Deviation Tester offers several advantages over older mechanical models. The digital readout eliminates manual interpretation errors, provides higher resolution, and often includes data output capabilities for statistical process control. Many digital models feature automatic calculation, zeroing functions, and unit conversion between millimeters, inches, or degrees. These features make the device suitable for both laboratory use and on-line production testing.
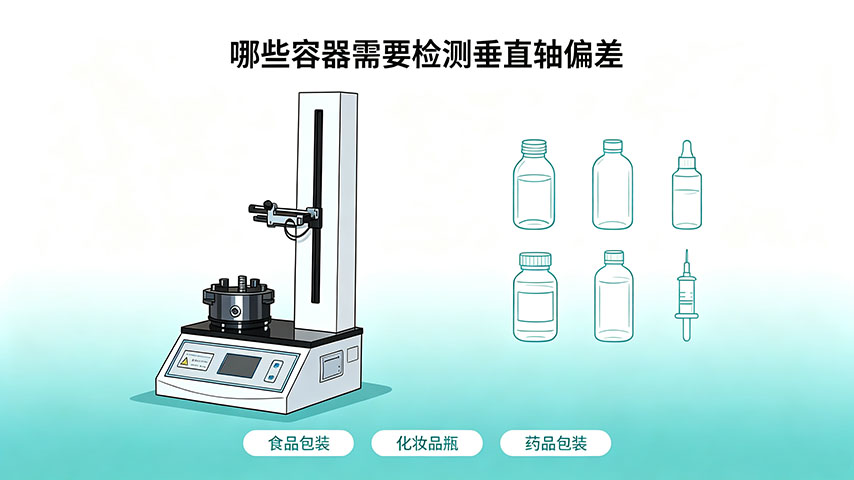
Testing Procedure
A standard test using a Bottle Perpendicularity Tester involves several steps. First, the container is cleaned and conditioned to room temperature, as temperature changes can cause slight dimensional shifts. The container is then placed on the instrument's base and centered properly. The measuring probe is positioned at the desired height, usually near the top of the finish or at a specified location on the body. The zero point is set on a reference surface or on the container itself if a relative measurement is required.
If the instrument is a manual model, the operator rotates the container by hand while observing the maximum and minimum readings. If it is an automatic or semi-automatic Electronic Vertical Axis Deviation Tester, the rotation is motorized and the software records all readings continuously. The final deviation value is calculated as the difference between the maximum and minimum readings divided by two, or as a direct perpendicularity value over a defined height. Results are typically expressed in millimeters (mm) or as an angle in degrees.
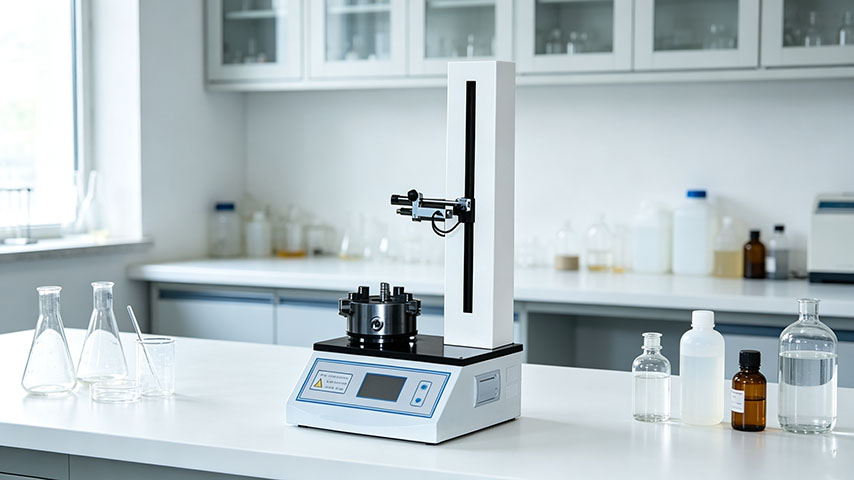
Applications Across Industries
The Vertical Axis Deviation Tester is used extensively in quality control laboratories and production facilities. In the beverage industry, glass and PET bottles must meet strict perpendicularity requirements to prevent jamming on conveyor systems and to ensure proper label application. In the pharmaceutical sector, vials and ampoules require precise vertical alignment for automated filling and sealing. Cosmetic containers, such as lotion bottles and jars, also undergo perpendicularity testing to maintain aesthetic and functional standards.
The term Bottle Perpendicularity Tester is particularly common in industries where the finish or neck alignment is critical. For example, a misaligned neck can cause a cap to be applied at an angle, leading to leakage or consumer dissatisfaction. By using a Vertical Axis Deviation Meter early in the production cycle, manufacturers can detect mold wear, core misalignment, or uneven cooling before large quantities of defective containers are produced.
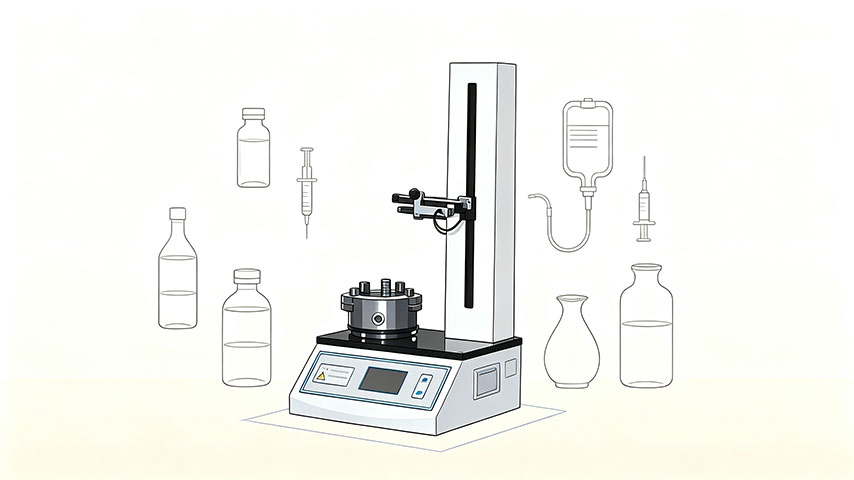
Maintenance and Calibration
To maintain reliable performance, the Electronic Vertical Axis Deviation Tester should be kept clean and free from dust or product residue. The measuring probe or sensor should be inspected periodically for wear or damage. The rotating stage, if motorized, may require lubrication according to the manufacturer's instructions. Calibration should be performed at regular intervals using a master cylinder with known perpendicularity. The calibration results should be documented, and any deviation from expected values should be corrected before further testing.
Software-based models may require firmware updates or periodic backups of test data. When the instrument is used in a production environment, it is advisable to implement a daily verification check using a standard reference container. This helps detect drift or mechanical issues early.
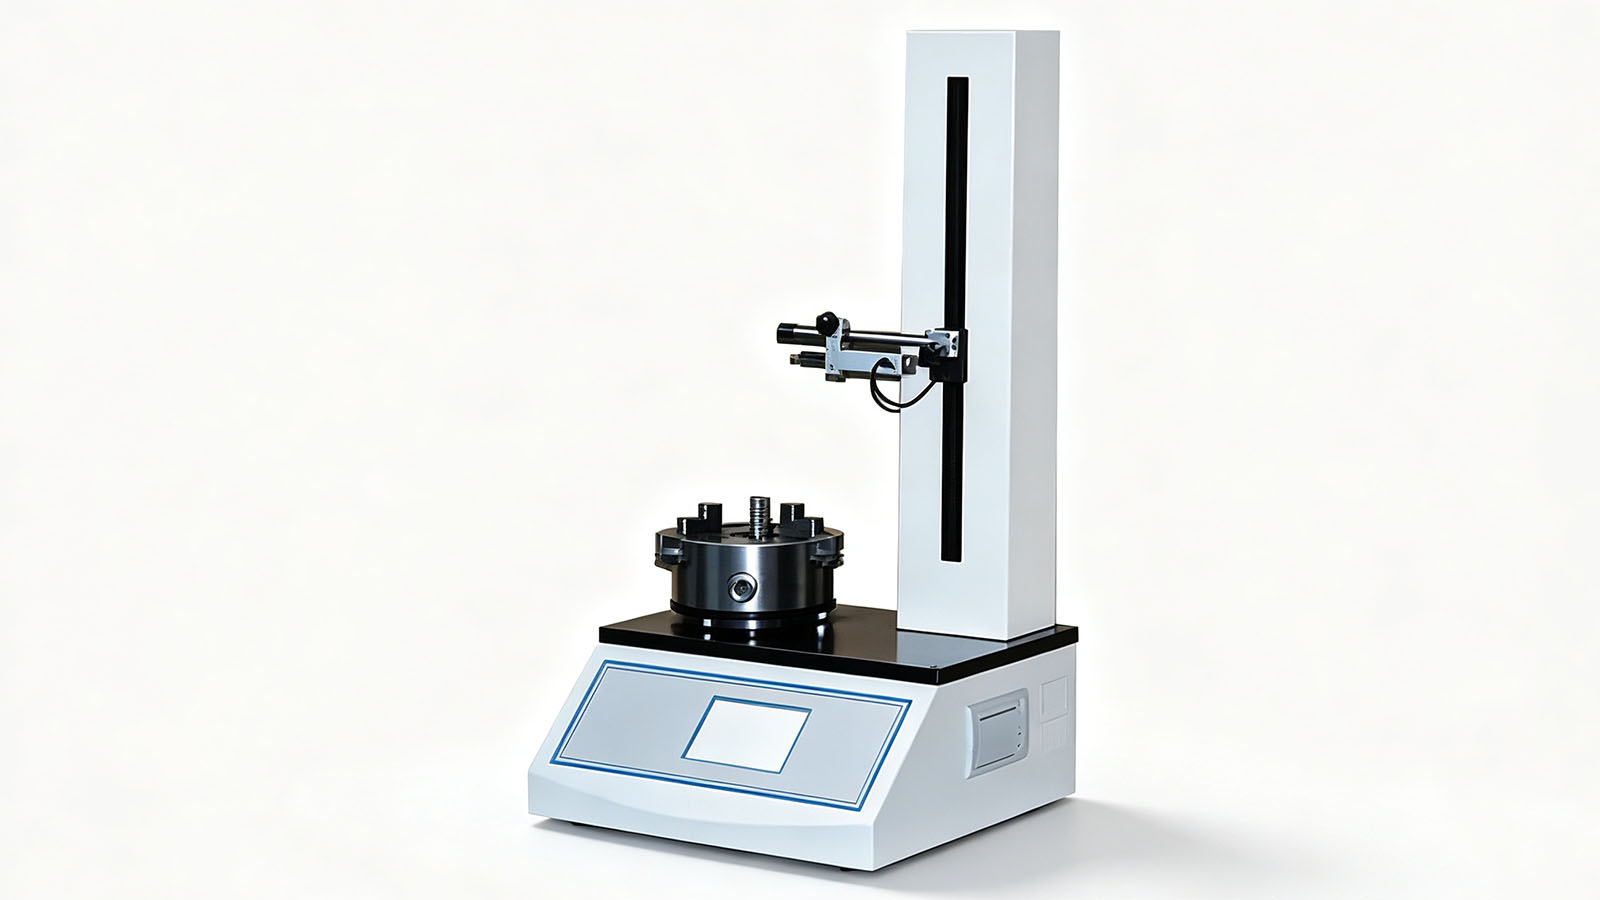
The Vertical Axis Deviation Tester is an indispensable tool for ensuring the dimensional integrity of bottles and containers. Whether referred to as a Bottle Perpendicularity Tester, a Vertical Axis Deviation Meter, or a Digital Vertical Axis Deviation Tester, the instrument serves the same fundamental purpose: to verify that a container's axis is sufficiently perpendicular to its base for reliable downstream processing. Modern electronic and digital models offer improved accuracy, repeatability, and data management compared to earlier mechanical designs. By integrating this testing into routine quality control, manufacturers can reduce rejection rates, improve filling line efficiency, and deliver consistently high-quality packaging to their customers.